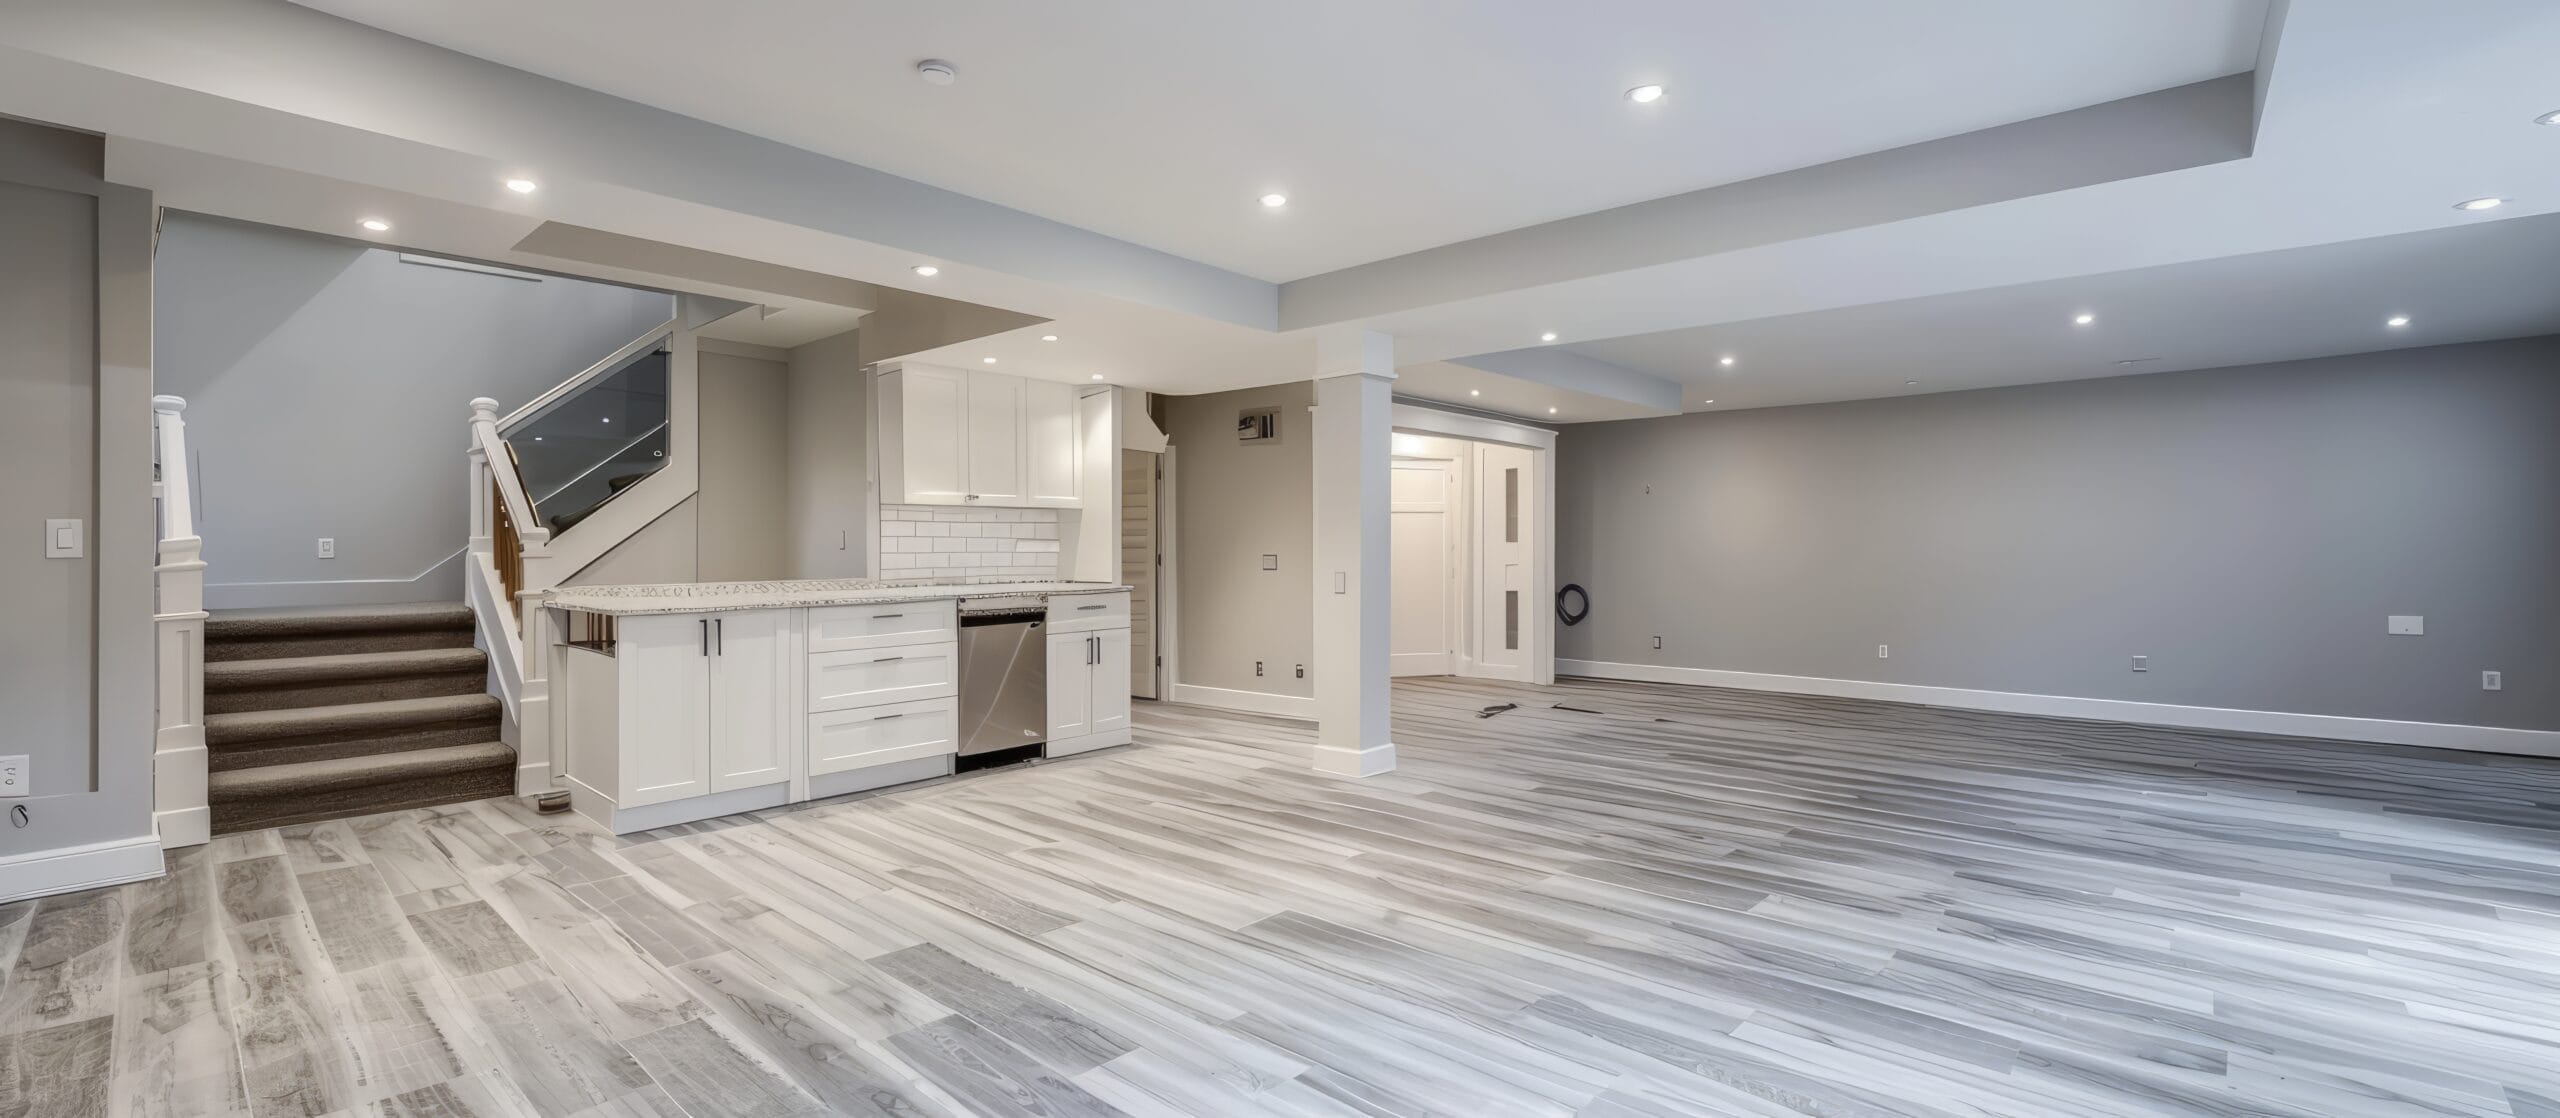
Finishing your basement can add valuable living space and make your home feel more functional. Whether you envision a family room, playroom, guest suite, home office, or entertainment area, careful planning is the key to creating a comfortable and long-lasting space.
Basements come with challenges that are not typically found in above-grade rooms. Moisture, ceiling height, emergency exits, insulation, utilities, and local building-code requirements all have to be evaluated before construction begins. Understanding and addressing these requirements early can help prevent delays, unexpected costs, and expensive repairs later.
Address Moisture Before Construction
Before framing, insulation, drywall, or flooring can be installed, your basement should be consistently dry. Building over an existing moisture problem can trap water behind finished surfaces, creating the ideal conditions for mold, musty odors, damaged materials, and poor indoor air quality. Potential sources could include plumbing leaks, clogged gutters, short downspouts, improper grading, foundation cracks, groundwater, or high indoor humidity. Watch for warning signs such as:
- Water stains
- Peeling paint
- Musty odors
- Condensation on pipes or windows
- White residue on masonry
- Foundation cracks
- Mold or mildew
Once the underlying cause is addressed, the basement should be monitored for consistent dryness through changing weather conditions before any construction takes place.
Measure the Ceiling Height
Basement ceiling height affects comfort, layout, and whether the basement can be legally finished. Local building codes establish minimum ceiling-height requirements and may allow limited exceptions beneath beams and ducts. HVAC systems, electrical equipment, sprinkler piping, plumbing lines, and beams may all require bulkheads to conceal, causing large areas of the ceiling to be significantly lower than the floor joists. Relocating utilities could create a cleaner and more open ceiling, but that work can substantially affect the project budget. Always confirm
the proposed height of the ceiling below the lowest obstruction with the municipal code official before designing the basement.
Understand Egress Requirements
If you would like a bedroom in your basement, an emergency escape and rescue opening is required to meet code. Depending on the basement layout, this could be an exterior door or a properly sized egress window. A compliant egress window must meet requirements for its clear opening, dimensions, sill height, and accessibility. A below-grade window may also require a properly sized window well, ladder, drainage, and exterior excavation.
Choose the Right Insulation System
Basement insulation must account for concrete or masonry surfaces that can transmit moisture and remain colder than the interior air. Using the wrong wall assembly can trap condensation and contribute to mold growth. The appropriate system depends on factors such as:
- Foundation construction and condition
- Existing waterproofing
- Local climate
- Applicable energy codes
- Planned use of the basement
Check Permit and Inspection Requirements
Finishing a basement usually involves more than cosmetic work. Permit requirements vary by municipality, and you can contact the local code official to see which permits are required for your project before construction starts. Completing work without permits can create problems for a future home sale and may require concealed work to be reopened for inspection. A general contractor should be able to navigate the permitting process for you. Required inspections may include:
- Framing
- Electrical and plumbing rough-in
- Mechanical
- Insulation (energy)
- Fire blocking
- Drywall
- Final inspection
Plan Around Utilities and Mechanical Equipment
Basements often contain essential equipment and utility lines, such as furnaces, water heaters, sump pumps, sewer cleanouts, plumbing valves, or main water shutoffs. These components may require working clearances, ventilation, drainage, or permanent access. Electrical panels require dedicated clear working space. Fuel-burning appliances may also have combustion-air and ventilation requirements. Mechanical rooms should be planned around these needs rather than squeezed into leftover space.
Evaluate Heating, Cooling, and Ventilation
An unfinished basement may feel comfortable when it is open, but its temperature and airflow can change once walls and separate rooms are added. Enclosed spaces may not receive enough conditioned air from the home’s existing HVAC system, leading to uneven temperatures, poor circulation, or excess humidity. Have the system evaluated to determine whether it can adequately serve the additional finished space. Depending on the design, the project may require new supply vents, return-air pathways, exhaust ventilation, zoning, or dedicated humidity control.
Plan the Electrical and Lighting Layout
Basements often have limited natural light, making a well-designed lighting plan especially important. Depending on the use of the space, you may need additional circuits, panels or connections as well. Plan for:
- Recessed or surface-mounted lighting
- Code-required receptacles
- Smoke and carbon monoxide alarms
- Television and internet connections
- Office or gaming equipment
- Additional circuits for appliances
- Backup power for a sump pump, if desired
Establish a Realistic Budget
The cost of finishing a basement depends on much more than its square footage. Conditions hidden behind walls or above ceilings may not become apparent until construction begins. Set aside a contingency for unexpected conditions. Older homes may contain outdated wiring, damaged plumbing, insufficient insulation, or previous work that does not meet current requirements. Budget considerations may include:
- Moisture correction or waterproofing
- Foundation repairs
- Egress-window installation
- Electrical upgrades
- Plumbing for a bathroom or wet bar
- HVAC modifications
- Utility relocation
- Insulation
- Permits and inspections
- Flooring and finish selections
- Built-in cabinetry
- Demolition and debris removal
Start With a Professional Evaluation
Before finalizing the design, have the basement evaluated by an experienced remodeling contractor. Depending on its condition and the planned scope of work, you may also need input from a waterproofing specialist, structural professional, or local code official. A thorough evaluation can uncover moisture, structural, utility, or code-related concerns before they are hidden behind finished surfaces. Identifying these issues early will help you develop a more accurate scope of work, realistic construction schedule, and dependable project budget.
Are You Ready for a Basement Finish?
Finishing your basement is an exciting opportunity to create more room for the way your family lives. With thoughtful planning, an underused area can become a comfortable family room, home office, guest suite, playroom, or entertainment space that feels like a natural extension of your home.
By addressing the important details early and working with experienced professionals, you can move forward with confidence and create a finished basement that is comfortable, functional, and ready to be enjoyed for years to come.
0 Comments